Call Us:

Your Trusted Partner in Bathroom, Kitchen, Laundry & Mud Room Renovations
Your Trusted Partner in Bathroom, Kitchen, Laundry & Mud Room Renovations
Our Sydney bathroom renovation FAQs answer many of the questions homeowners ask before starting a renovation. Learn about bathroom timelines, waterproofing, layouts, kitchen renovations, ensuites, laundries, design and project management from Block Bathrooms & Kitchens.
Block Bathrooms & Kitchens combines experienced trades, careful planning, transparent communication and complete project coordination to make renovating easier for Sydney homeowners.
These Sydney bathroom renovation FAQs cover some of the most important questions to consider before demolition or construction begins, including timelines, waterproofing, layouts, apartment renovations and complete project coordination.
Explore Bathroom RenovationsOne of the most common questions in our Sydney bathroom renovation FAQs is how long construction takes. Block Bathrooms & Kitchens can often complete a bathroom renovation in approximately 2.5 to 3 weeks once the required materials are onsite.
The exact timeframe depends on the existing bathroom, the agreed scope of work and whether unforeseen conditions are uncovered during construction.
Learn more about our bathroom renovation services in Sydney .
Yes. Block Bathrooms & Kitchens coordinates your renovation from planning through to construction, including scheduling trades and coordinating the major stages required to complete the bathroom.
This means you are not left trying to independently coordinate plumbers, electricians, waterproofers, tilers, carpenters and other trades.
In many cases, yes. Moving a shower, vanity, toilet or bath may be possible depending on the existing plumbing, structure, available space and practical construction requirements.
We assess the room and existing services before recommending a practical bathroom layout.
Waterproofing is a critical component of a wet-area renovation. Surfaces need to be properly prepared and waterproofing installed before tiling and finishing work can proceed.
We coordinate waterproofing as part of the bathroom construction process so that it integrates with the surrounding building work.
Yes. Apartment bathroom renovations may involve additional considerations including access, strata approval, waste removal, common property and building-management requirements.
These requirements should be understood before construction is scheduled.
Homeowners can also review the NSW Government information about strata renovations for independent information.
Yes. You can view examples of completed work on our recent bathroom and kitchen renovation projects page.
Our Sydney bathroom renovation FAQs answer the practical questions, while our project gallery helps you explore different renovation styles and completed transformations.
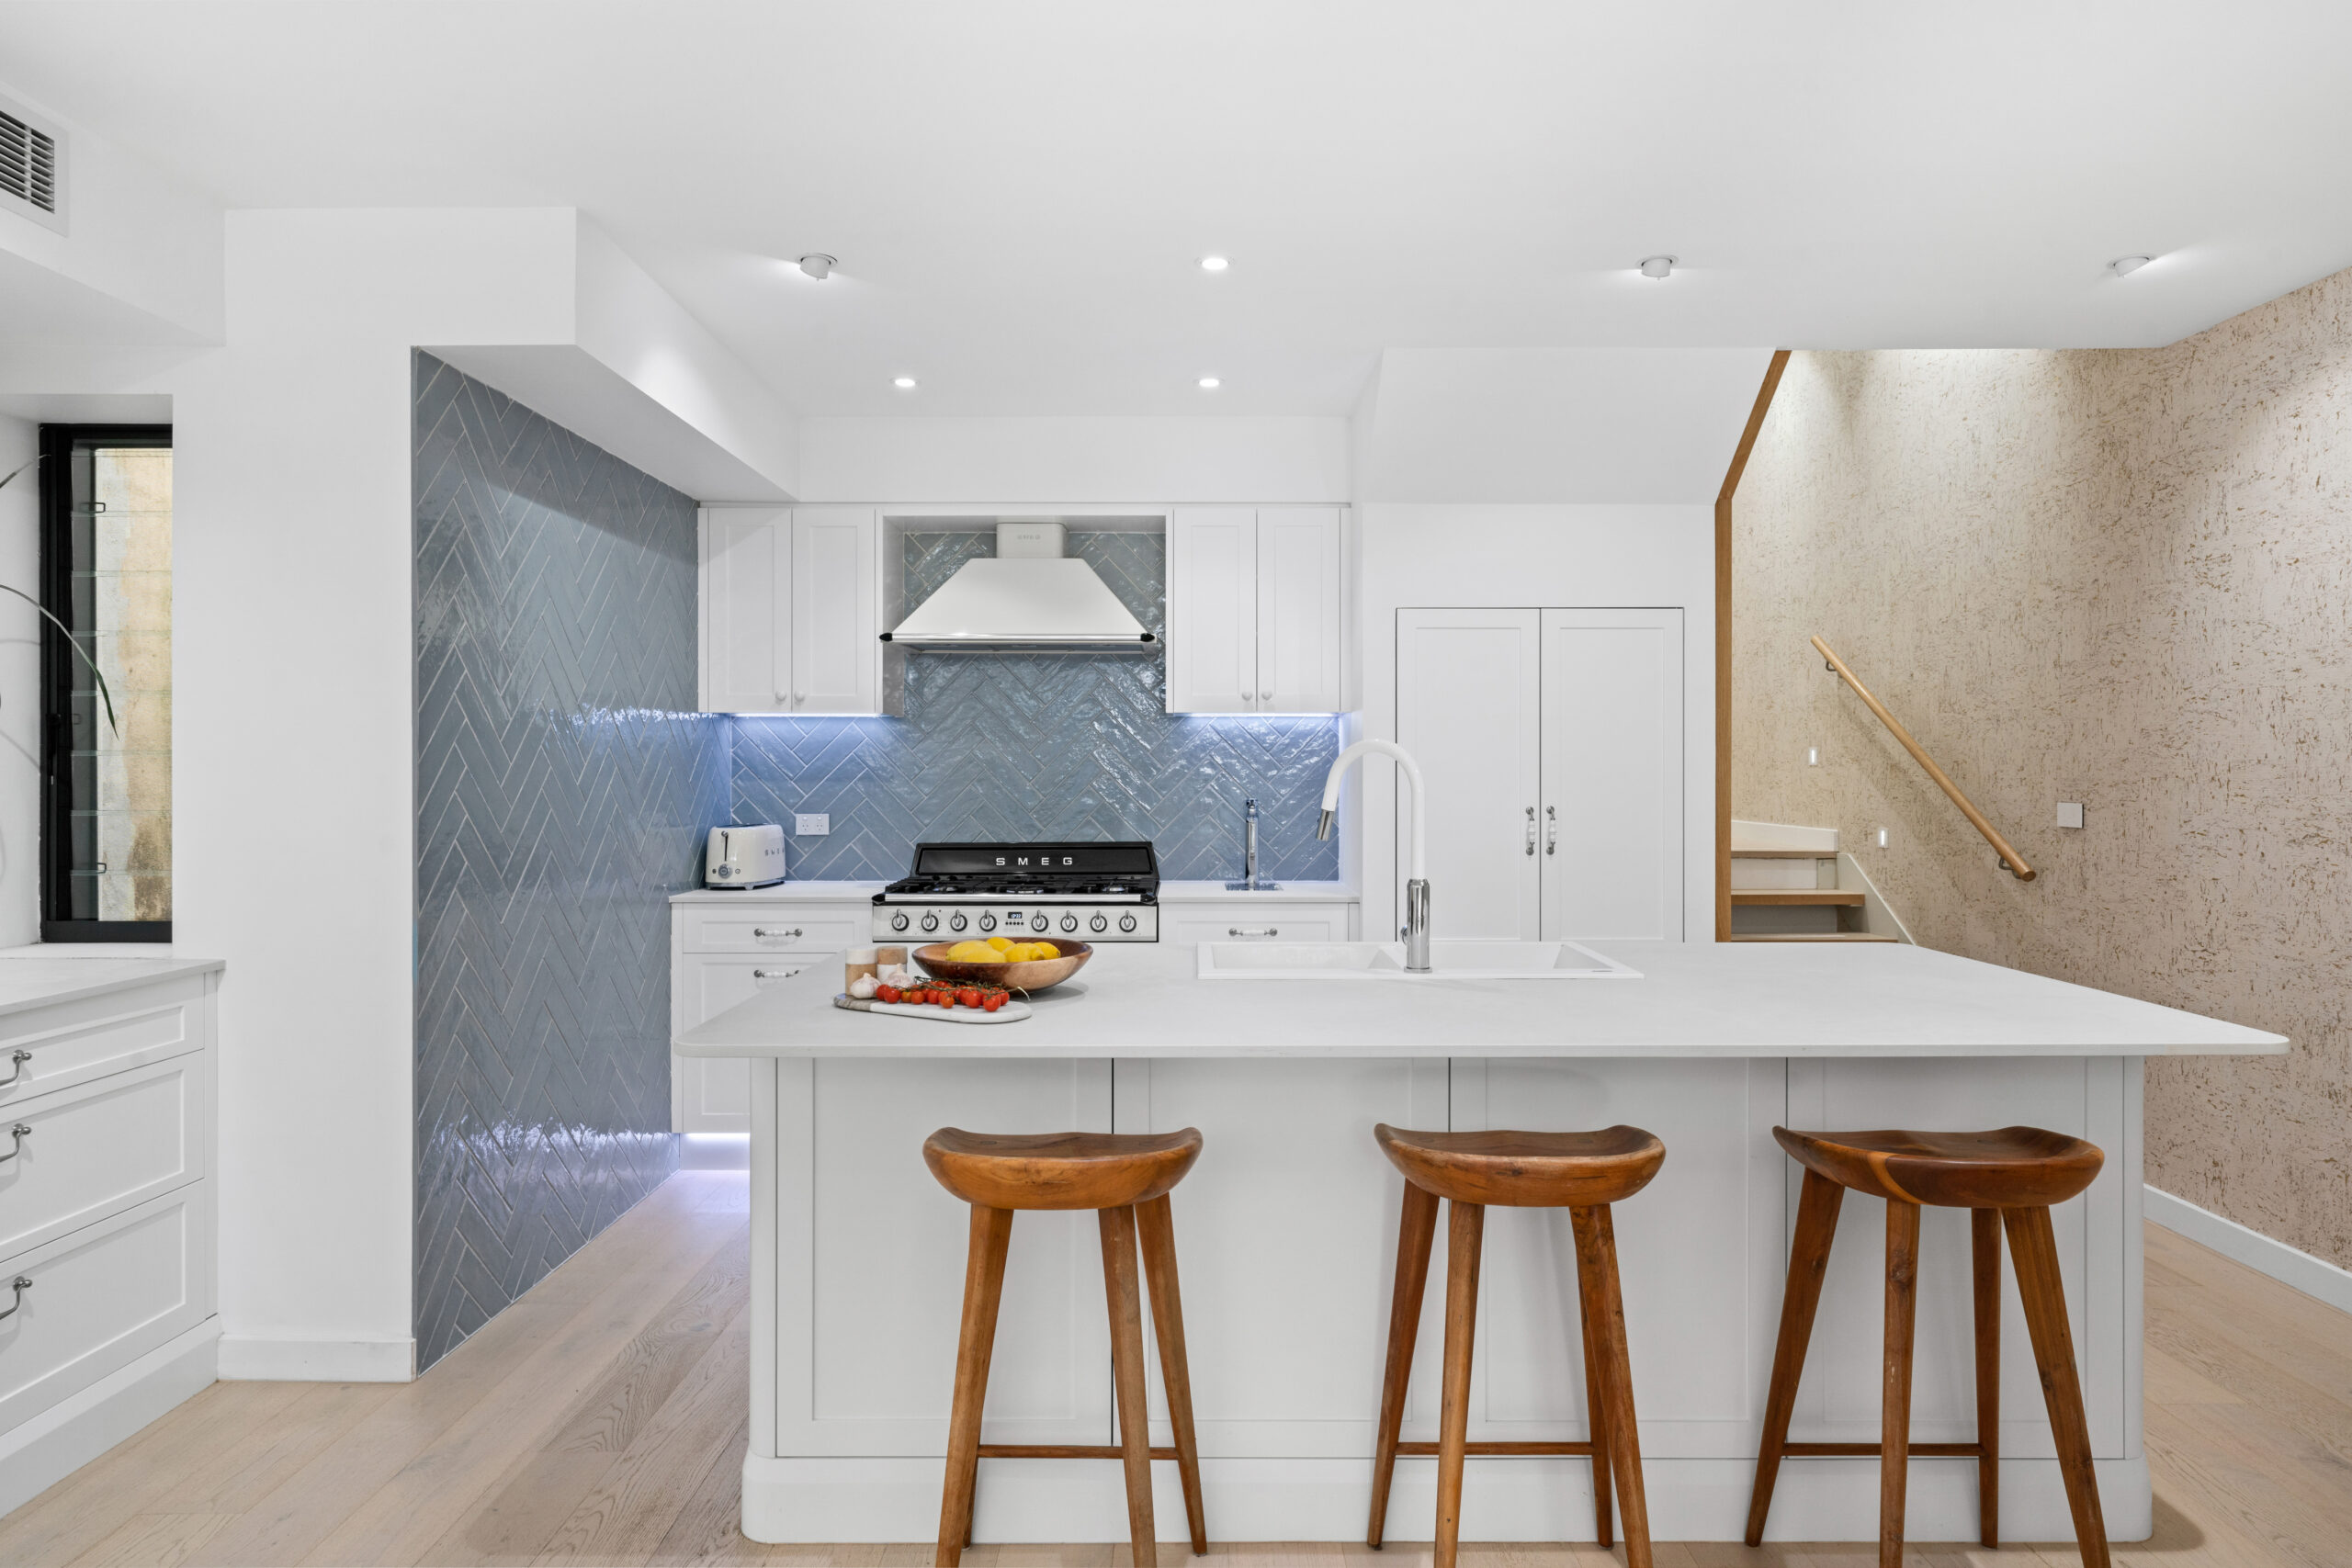
From cabinetry and layouts to benchtops, appliances and storage, careful planning turns a new kitchen into a space that works for your household every day.
Explore Kitchen RenovationsDepending on the agreed scope, a complete kitchen renovation may include design and layout planning, cabinetry, benchtops, splashbacks, plumbing, electrical work, appliance integration and installation.
Your specific project inclusions are established during planning and quoting.
Visit our Sydney kitchen renovations page for more information.
Yes. Improving the way a kitchen functions is often one of the biggest opportunities in a renovation.
We can consider circulation, preparation areas, storage, appliances and the way the kitchen connects to surrounding living spaces.
Storage is considered during the design process rather than added as an afterthought.
Depending on your room, this may include deep drawers, integrated cabinetry, pantry solutions, overhead storage and better use of difficult corners.
Clear project scope and communication are important parts of the renovation process. Inclusions should be established before construction so you have a clear understanding of what is being delivered.
Yes. A successful kitchen should suit the way you cook, store food, entertain and move through your home.
These lifestyle requirements should influence the design rather than simply following a standard layout.
Design. Plan. Build.
Ensuite renovations often involve compact spaces where layout, storage, lighting and proportion can make a significant difference.
Explore Ensuite RenovationsBetter proportions, thoughtful fixture placement, appropriate lighting, glass shower screens, wall-mounted elements and carefully selected finishes can all help a compact ensuite feel more open.
Yes. Vanity design, mirrored cabinets, recessed niches and vertical storage can provide useful storage without making the room feel crowded.
Yes. Repeating selected materials, colours, fixtures or cabinetry can create continuity throughout the home while allowing each room to retain its own character.
Yes. Plumbing, waterproofing, ventilation and appropriate wet-area finishes are just as important in an ensuite as they are in a main bathroom.
A well-designed laundry should make washing, storage and everyday household organisation simpler.
Explore Laundry RenovationsConsider appliance locations, bench space, storage, ventilation, sink requirements and how you move through the room.
Good planning can make even a relatively compact laundry significantly easier to use.
Yes. Purpose-designed cabinetry can provide storage for cleaning products, linen, hampers and household items while helping the laundry feel more organised.
Yes. Cabinetry, handles, benchtops and other finishes can be coordinated with nearby kitchens or bathrooms so the laundry feels like part of the overall home.
Potentially. Combined wet areas require careful space planning so appliances, plumbing, bathroom fixtures and circulation can function efficiently together.
Mudrooms create a practical transition between the outside world and the main living areas of your home.
Explore Mudroom RenovationsA mudroom is a dedicated entry or transition zone designed to organise shoes, bags, coats and other everyday items before they reach the main living areas.
Depending on the available space, a mudroom can include bench seating, drawers, overhead cupboards, hooks, shoe storage, tall cabinetry and individual storage zones for family members.
Yes. With the right layout, combining the two can create a practical household zone for washing, storage, shoes, bags and everyday organisation.
Not necessarily. A well-planned hallway, entry wall or existing storage zone can sometimes deliver many of the benefits of a traditional mudroom without requiring a dedicated room.
Effective renovation project management connects planning, trades, materials, scheduling and client communication into one coordinated process.
View Recent ProjectsBlock Bathrooms & Kitchens coordinates the renovation process so the required trades can be scheduled in the correct sequence.
This reduces the burden on homeowners and provides clearer accountability throughout the project.
Bathroom, kitchen and laundry renovations can involve regulated building, plumbing and electrical work. Appropriate licensing and compliance are important parts of completing renovation work correctly.
For independent guidance, you can review the NSW Government information about kitchen, bathroom and laundry renovation work .
Clear communication is an important part of the Block approach. From consultation through to final walkthrough, the aim is to keep you informed about progress, decisions and important stages of the renovation.
Measurements, selections, products, materials and project sequencing all influence the build.
Resolving these elements early can help reduce avoidable interruptions and give the construction team a clearer project plan.
Renovations can occasionally uncover conditions that could not reasonably have been identified beforehand.
When this happens, the issue should be assessed and clearly discussed before the relevant additional work proceeds.
Beautiful rooms need to work as well as they look. Design decisions should support your lifestyle, available space and the way the room will be used.
About Block Bathrooms & KitchensYes. Design is an important early stage of a successful renovation. The objective is to understand your lifestyle, preferences and functional requirements before detailed planning and construction begin.
Yes. Material and finish selections need to complement one another visually while also being appropriate for wet areas and everyday use.
For additional product inspiration, you can also browse the Reece bathroom product range .
This is common. Inspiration images and individual ideas can be refined into a more cohesive combination of layout, materials, colours, cabinetry, fixtures and finishes.
Yes. Block's approach focuses on rooms that are visually considered while remaining practical and liveable.
Layout, circulation, storage and everyday use should influence the finished design.
Explore our renovation services, completed projects and company information before starting your project.
If our Sydney bathroom renovation FAQs have not answered your specific question, tell us what you are planning. We can discuss your bathroom, kitchen, laundry, ensuite or mudroom project in more detail.